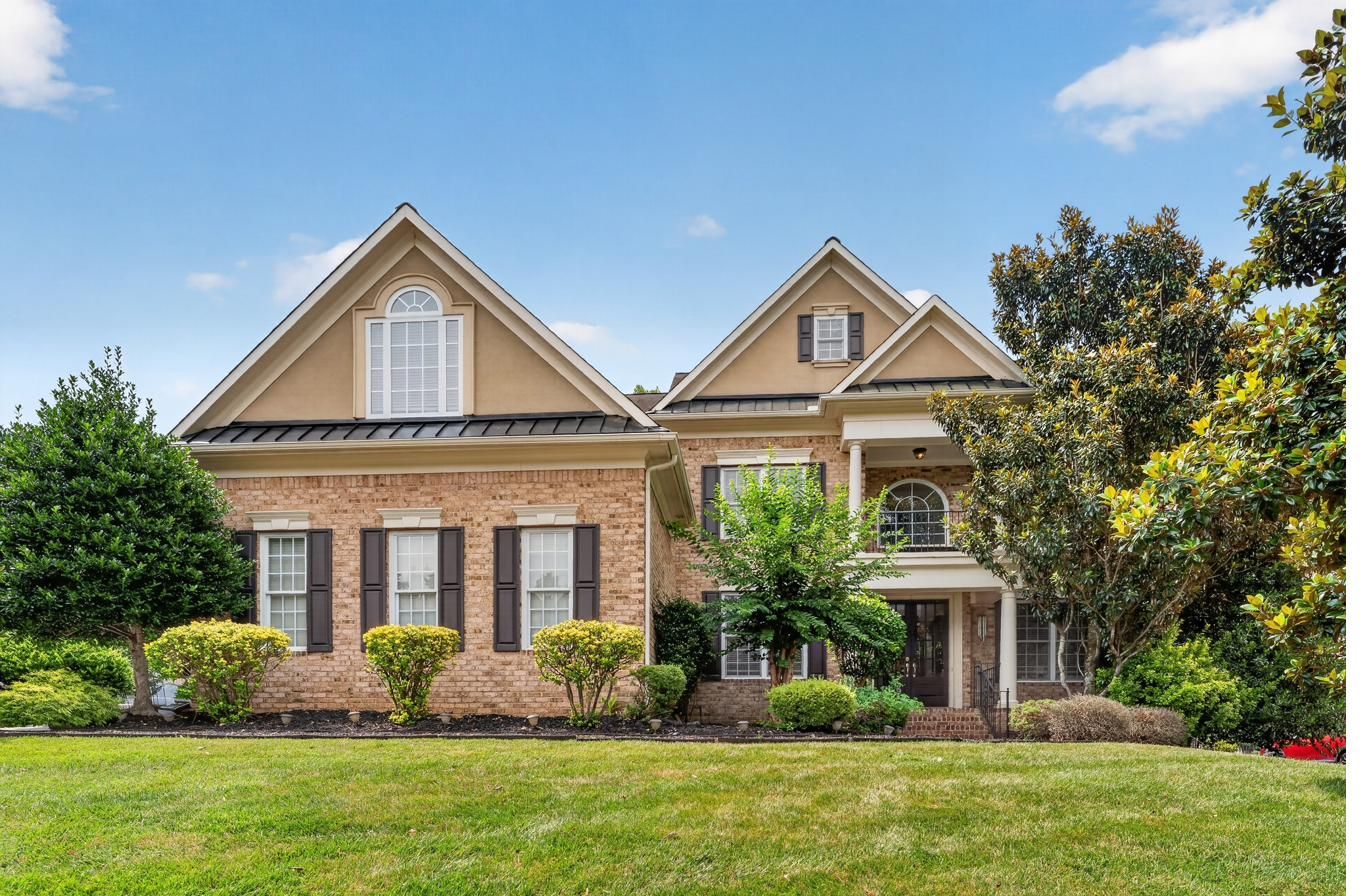
For Sale · Indian Land, SC
◆
Bridgemill · A John Wieland Home
9169 Drayton Lane
Five bedrooms, a private pool, and room to breathe — minutes from Charlotte.
Was $1,199,000
$1,110,000
Newly Improved Price
Five bedrooms, a private pool, and room to breathe — minutes from Charlotte.
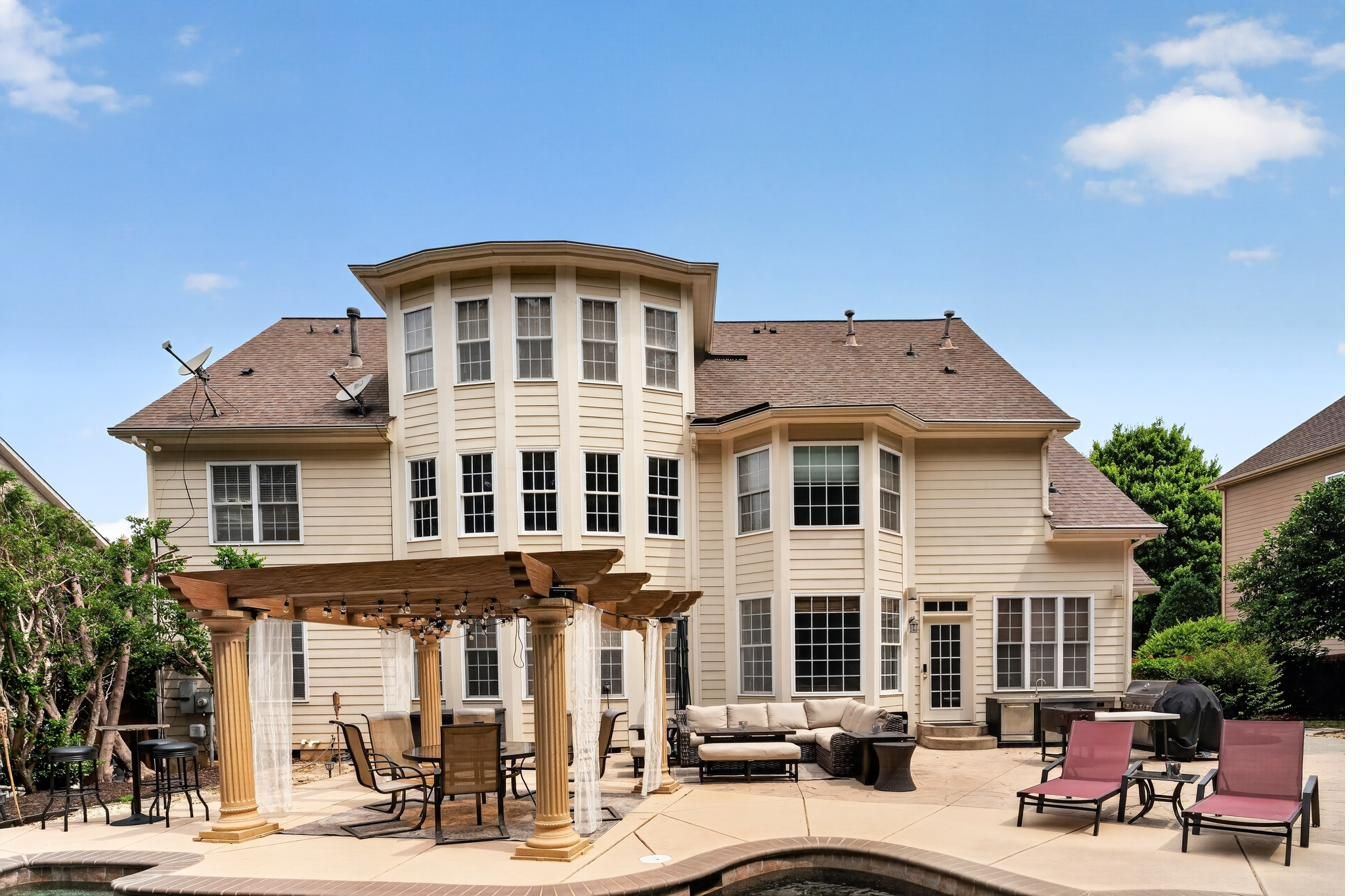
An open, light-filled floor plan built for gathering — anchored by a heated pool and spa and a backyard made for Carolina evenings.
From the pool and the two-story great room to the owner's suite — a closer look at the spaces that make this home.
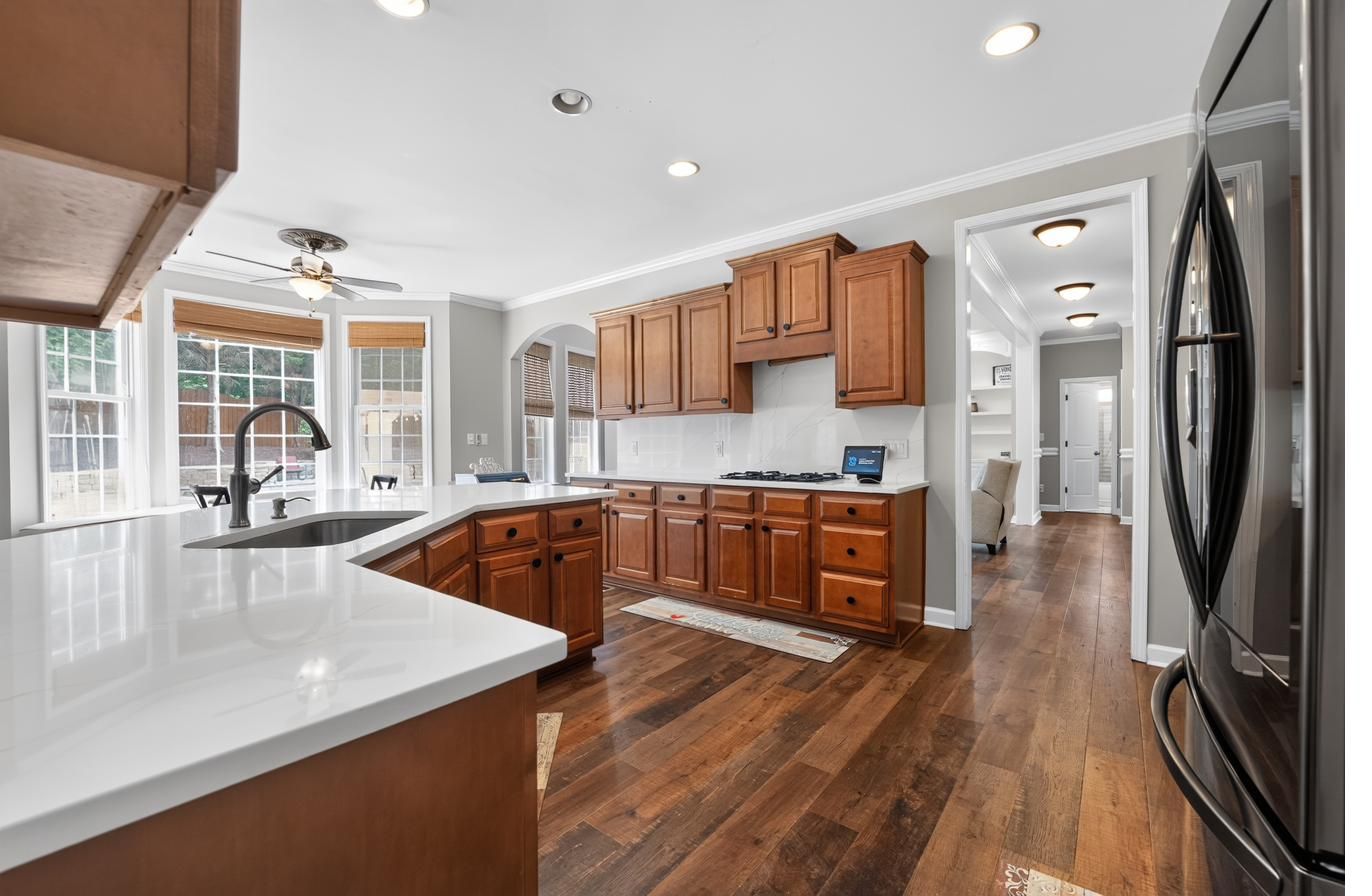
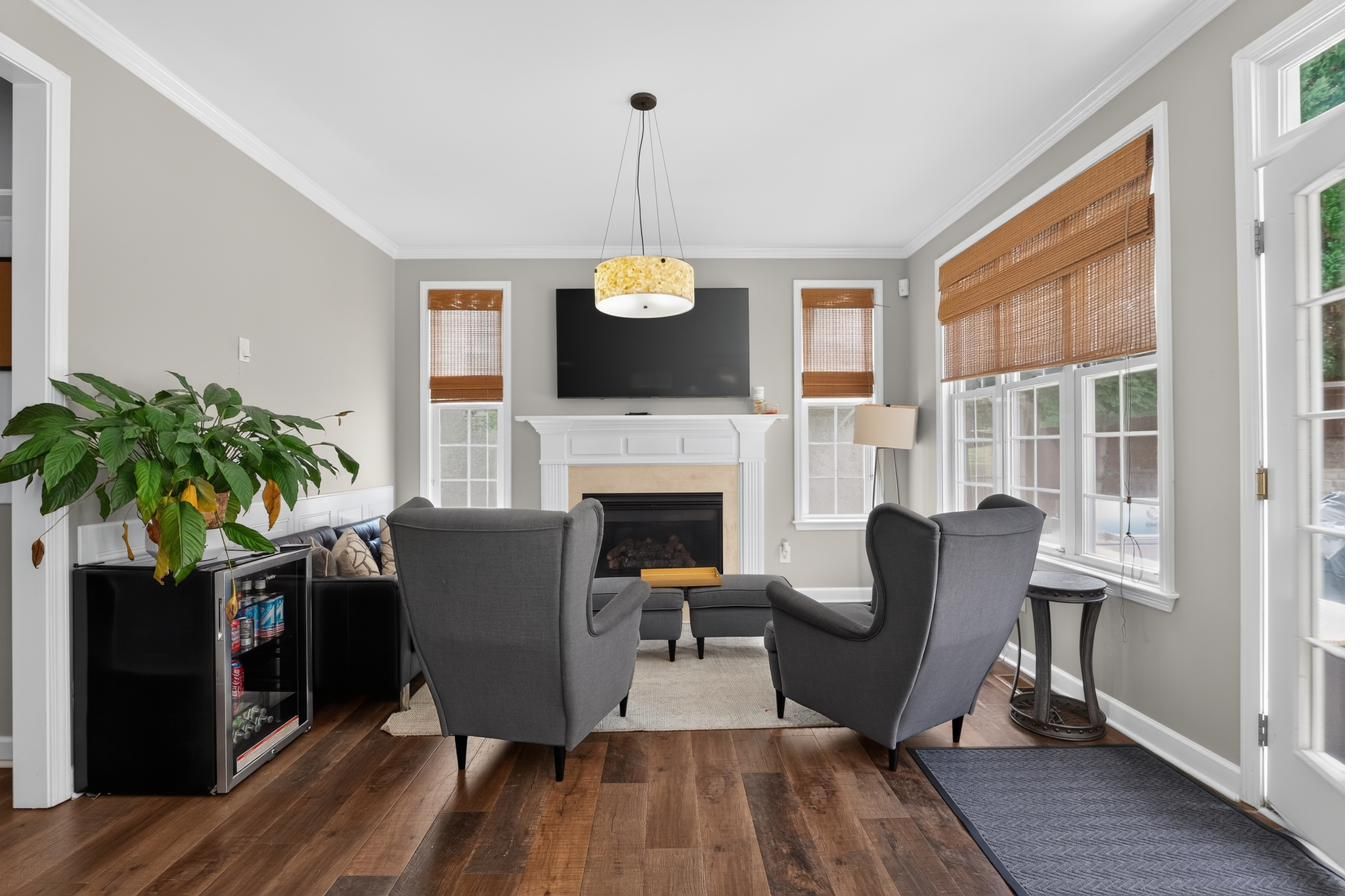
Quartz counters, a large island with seating, double wall ovens, a gas cooktop, and a bright breakfast bay overlooking the backyard — open to the hearth room for easy entertaining.
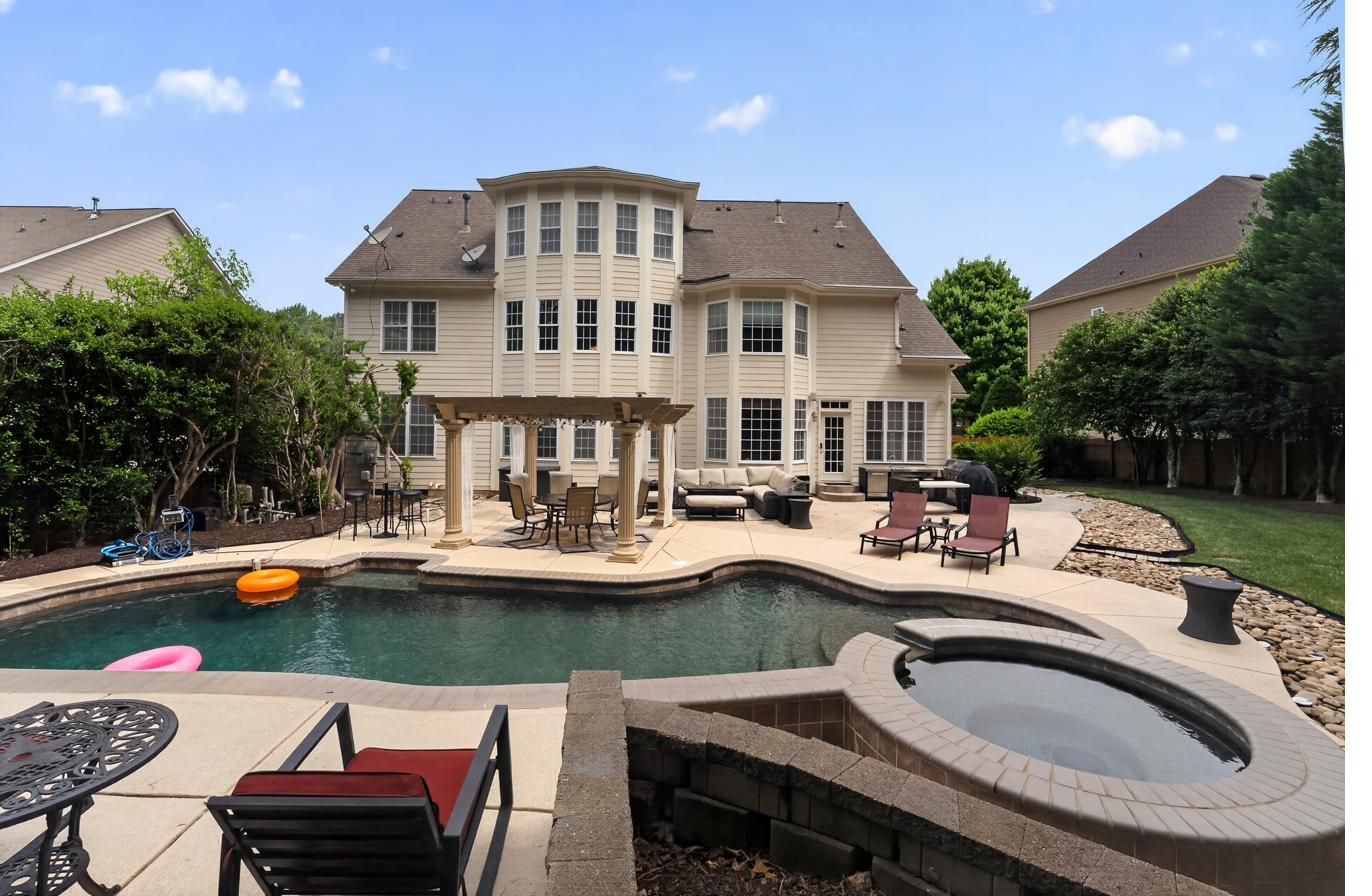
A heated pool and spa with a waterfall, plus a covered pergola and patio set in an established, fenced yard.
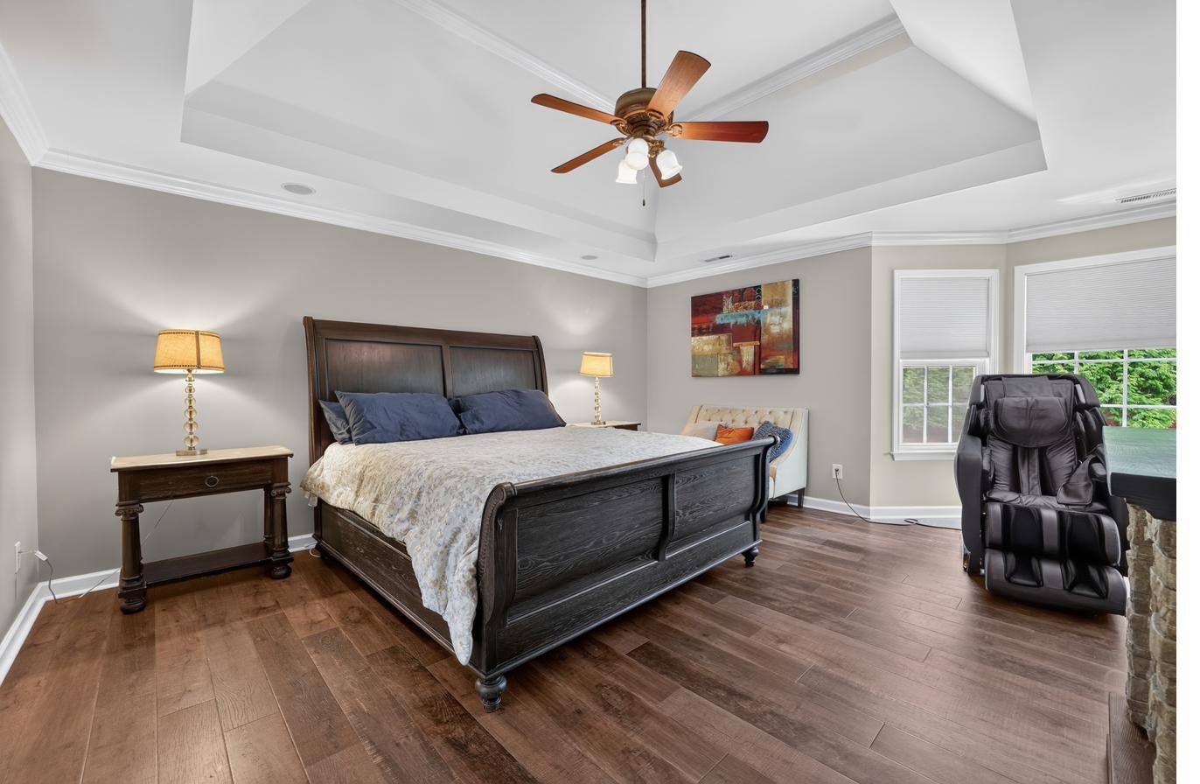
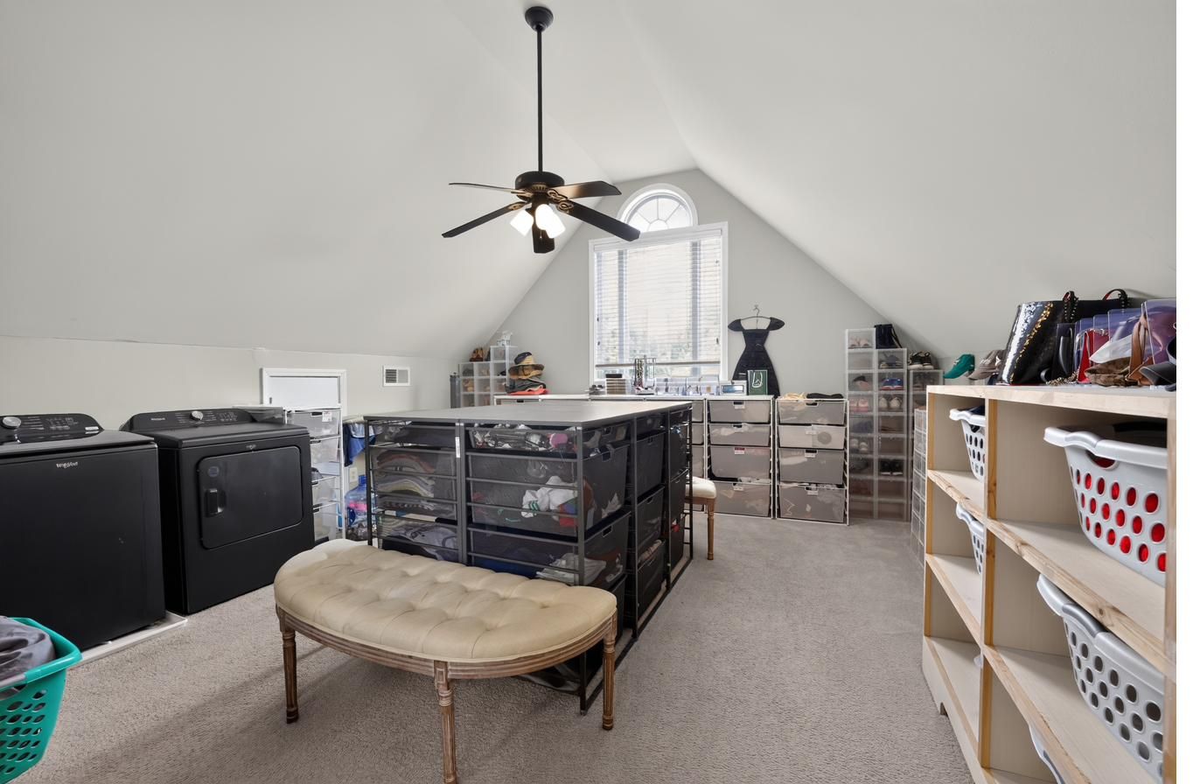
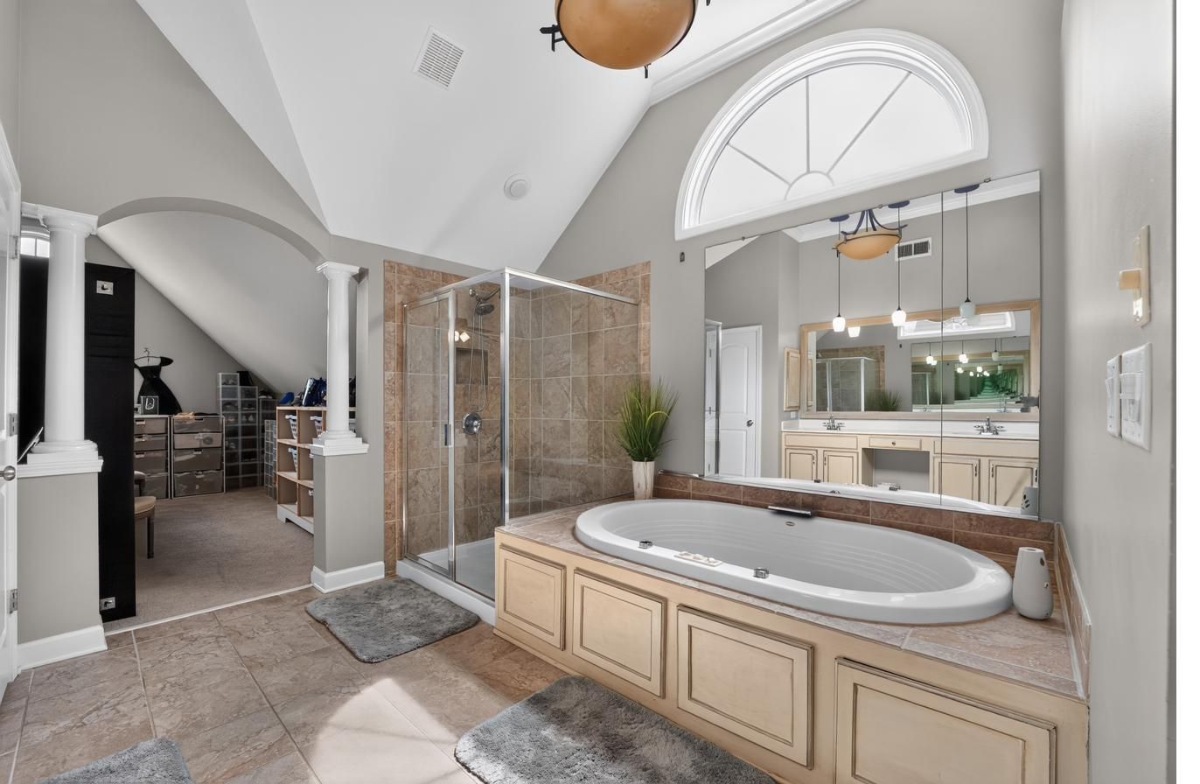
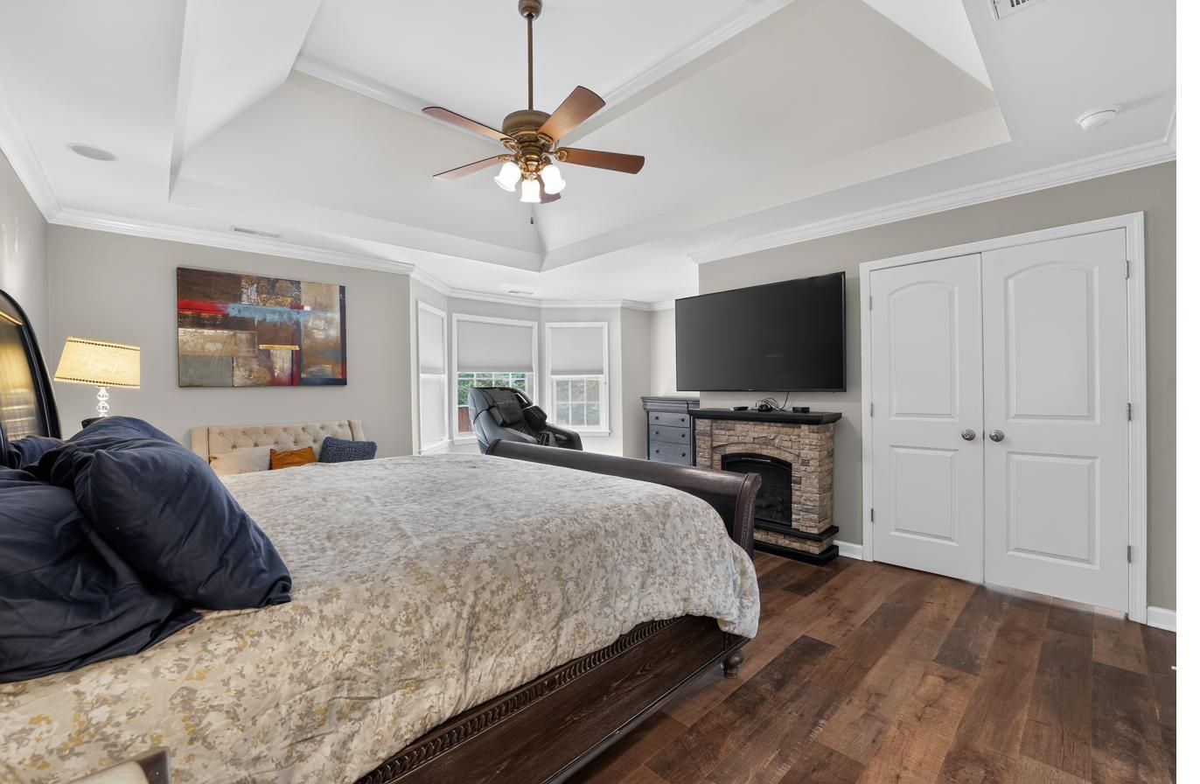
More private wing than bedroom. The suite opens to its own sitting area and a flex space that works as a home gym, nursery, or study — room to spread out that most homes at this size simply don't offer. Two oversized walk-in closets handle the storage, and a private washer and dryer sits right in the closet, so laundry never has to leave the suite.
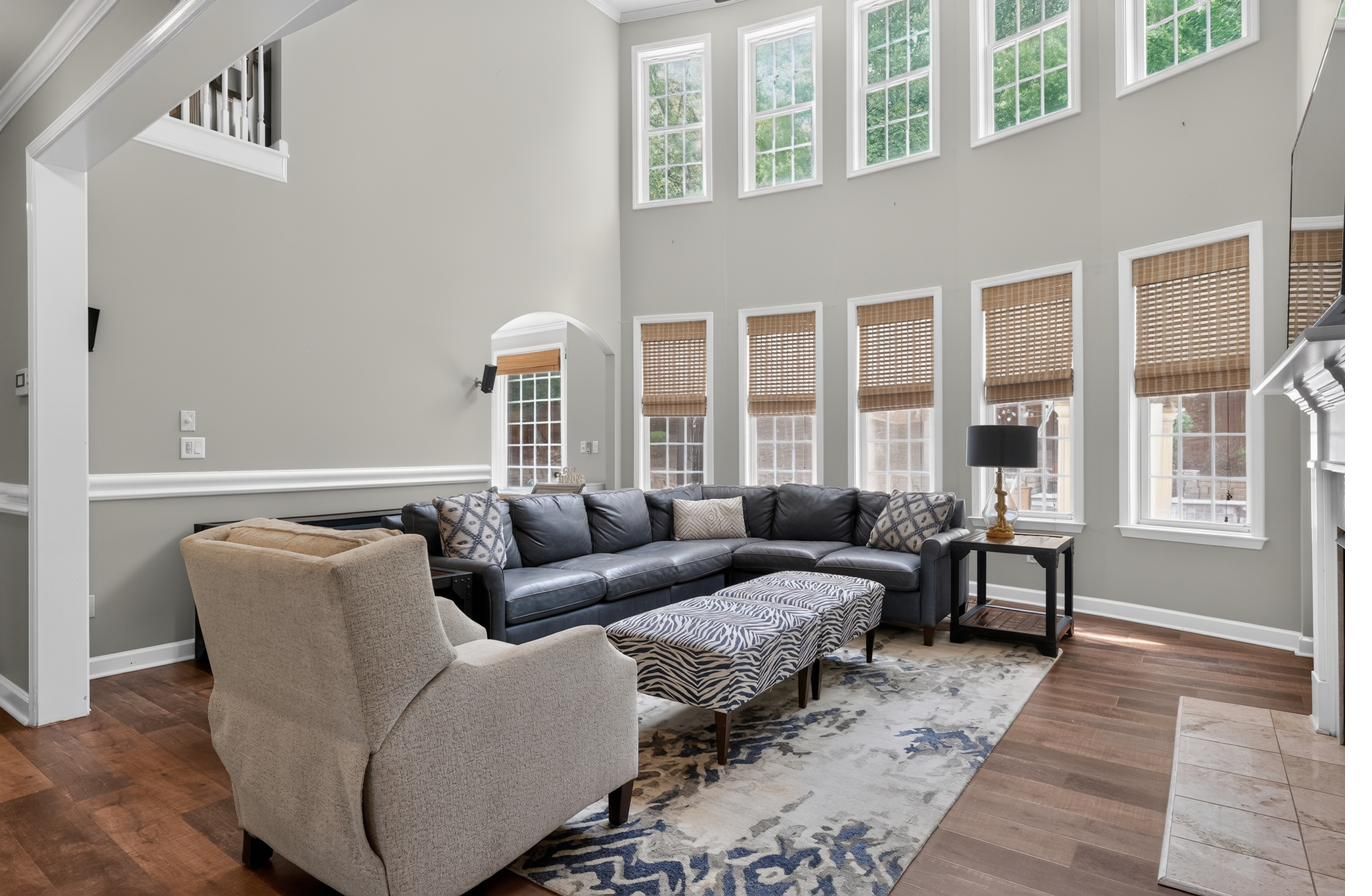
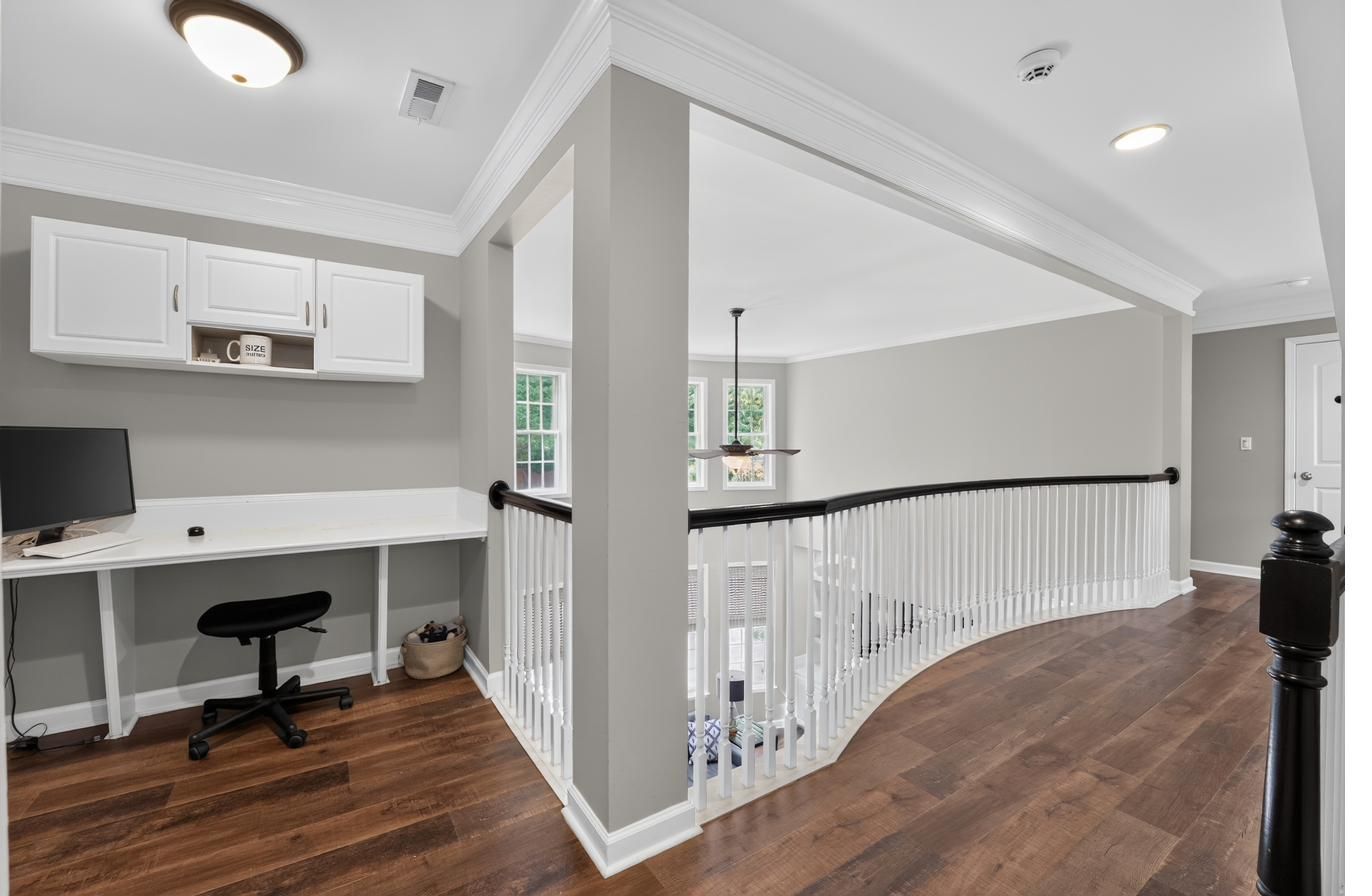
Soaring windows, custom built-ins, a gas fireplace, and a curved balcony overlooking the great room from above.
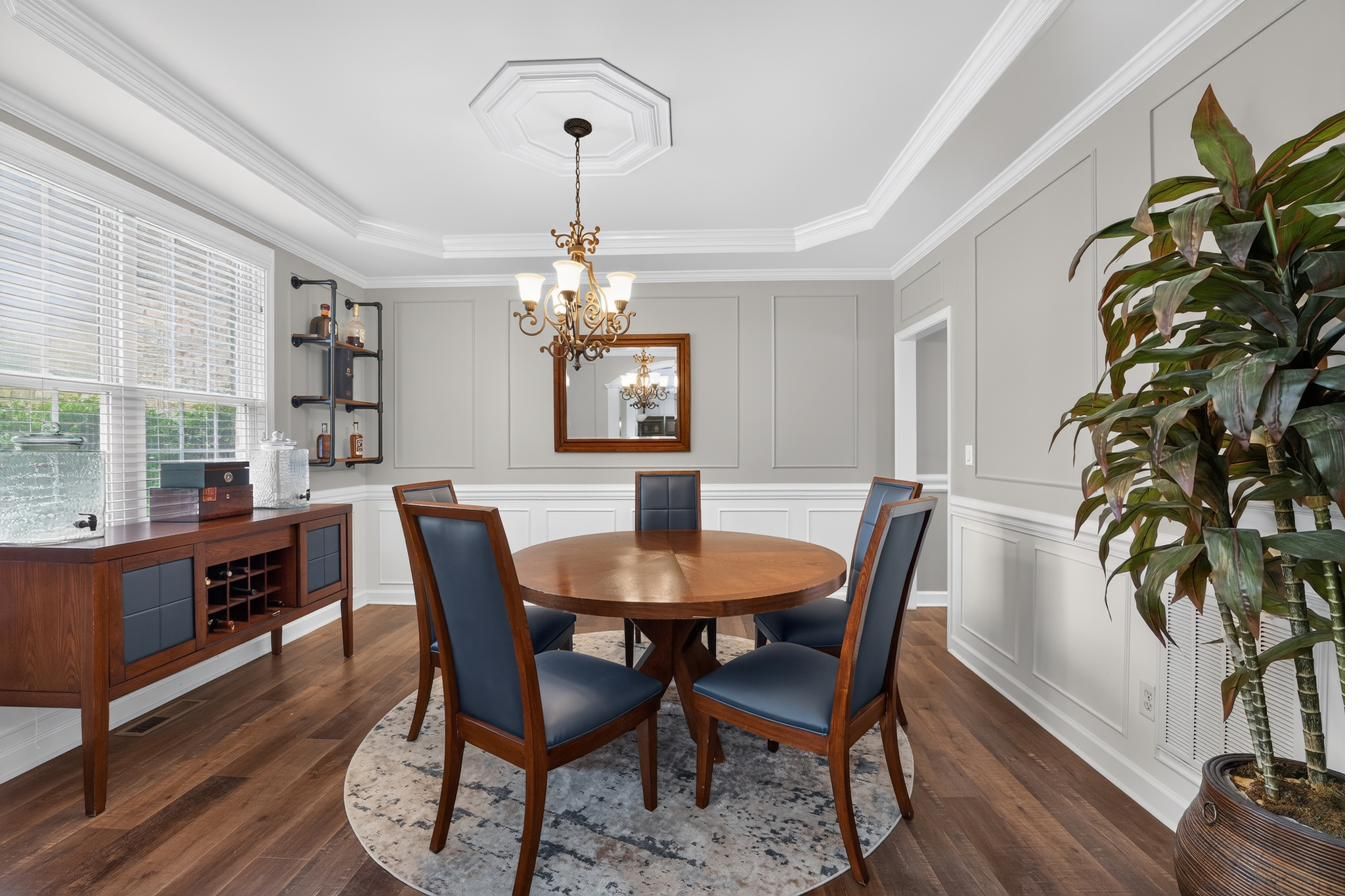
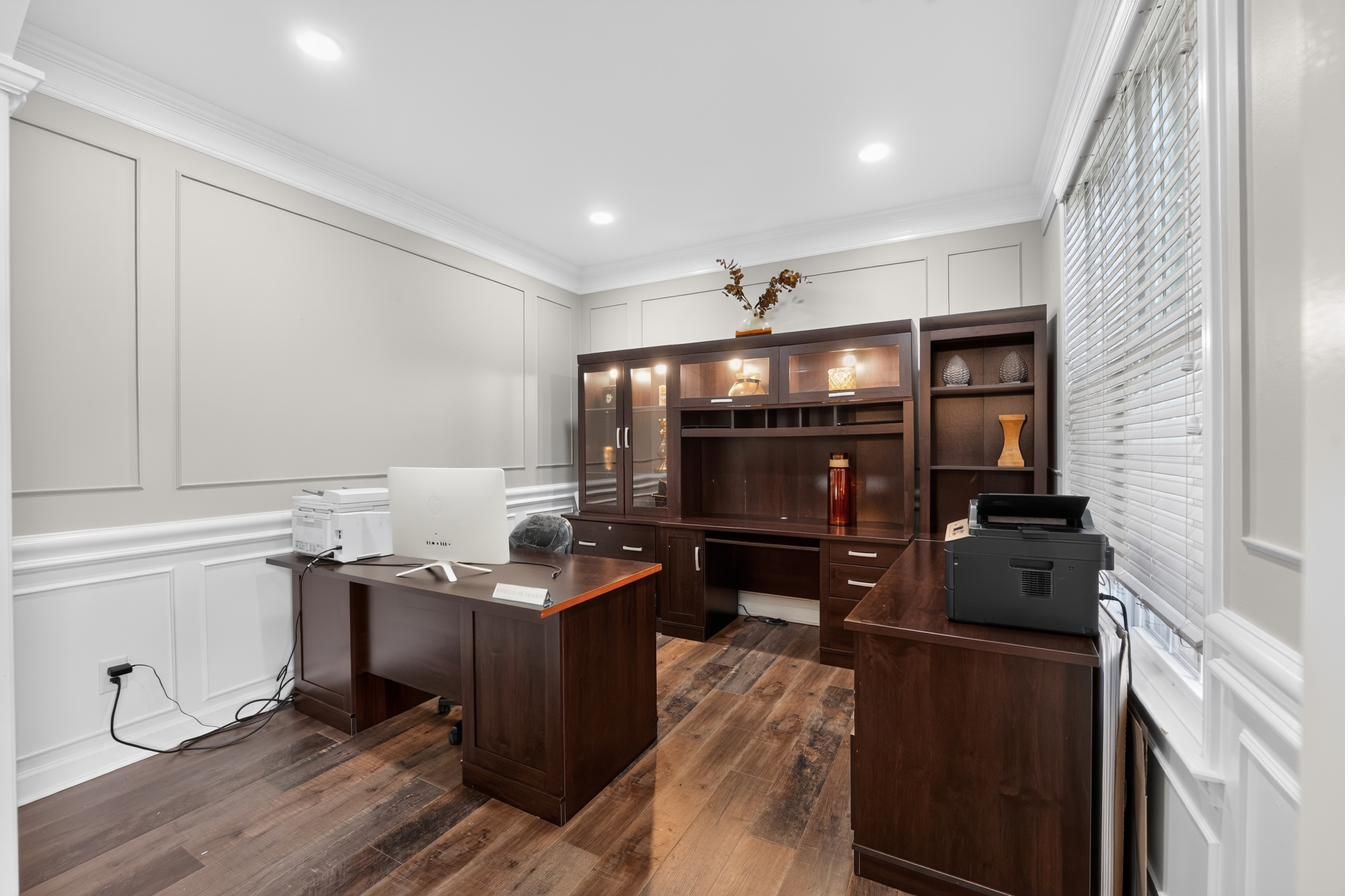
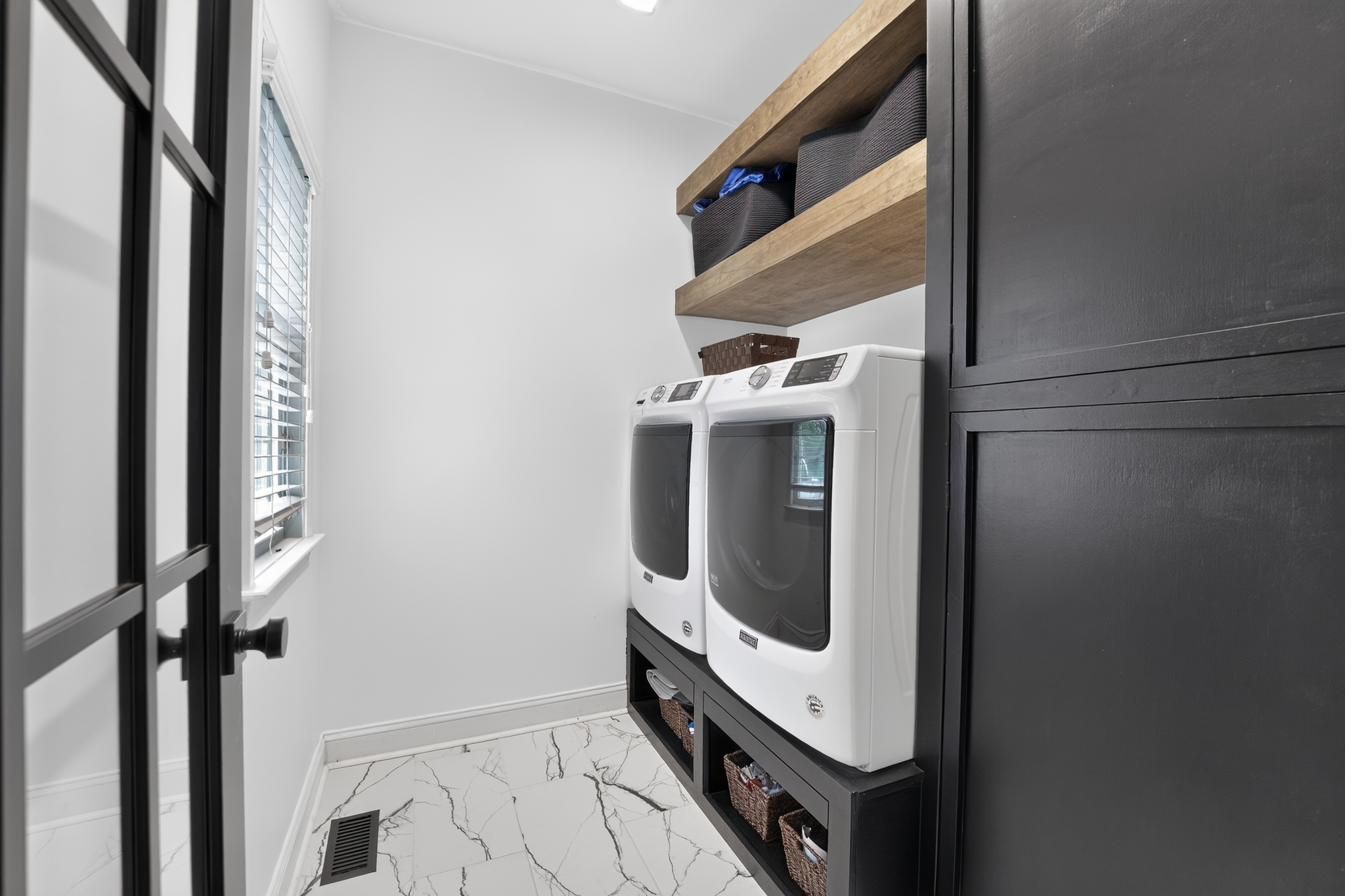
A dedicated main-floor office, a third-floor bonus room, a renovated laundry room, and generous secondary bedrooms.
A John Wieland home in sought-after Bridgemill, a short drive to Ballantyne, Charlotte, shopping, and top-rated schools.
Motivated seller, newly improved price, and a smooth transaction from showing to close. Flexible scheduling — including evenings and twilight showings — and fast responses on every offer.
In-person showings by appointment. Out of the area? Ask about a live video walkthrough on your schedule. Buyer's agents welcome — 2.5% compensation offered.